RIVRYN
INTERIORS
SERVICES
Every project gets the same conviction.
The scope is what changes.
We start with the rhythm of the whole home.
We think about the busy hubs, the quiet retreats, and how they relate.
Whether it's a single consultation or a full scale build. RIVRYN brings the same level of
intention, clarity and design rigor. Every engagement follows The RIVRYN method, our five phase approach to whole home design.
SERVICE 01
The Current
Design Consultation
A focused, working session where we walk your space, hear how you live in it, and identify what's not working. This is Phase 1 of the Flow Method in concentrated form: reading the home, asking the right questions, and giving you clear direction.
WHAT TO EXPECT
— A walkthrough of your home with Lauren
— Assessment of spatial flow, natural light and functional pain points
— Mapping of your hubs and calm spaces
— Color, material and layout direction tailored to your life
— Clarity on priorities and where investment matters most
— Honest conversation about scope, timeline, and next steps
INVESTMENT BEGINS AT
$250
This service can stand alone or serve as the first step in a larger project. In-home consultations available throughout Denver metro; virtual consultations available nationwide.

SERVICE 02
The Full Flow
Full Service Design
The complete RIVRYN Method experience, from The Current through The Settle. We develop the design vision and then manage every detail including materials, color, furnishings, trades, timelines, and installation. We coordinate painting, wallcoverings, flooring, lighting, upholstery, and window treatments through our trusted network of artisans and craftspeople. Our trade-only sources give you access to quality below retail.
WHAT TO EXPECT
— Comprehensive spatial planning and flow analysis
— Hub and calm-space composition across your whole home
— Custom color strategy developed as one unified system
— Material, finish, and fixture selection
— Furniture layout and lighting design
— Trade-only sourcing and procurement management
— Contractor coordination where applicable
— Final styling, installation oversight, and The Settle phase follow-up
Design fees are scoped per project based on the number of spaces, complexity, and your goals. Investment varies with home size and scope — we'll walk you through what to expect during a discovery call. Product and furnishing budgets are separate from design fees.
SERVICE 03
Two Homes,
One Continuous Life
Primary + Secondary Home Design
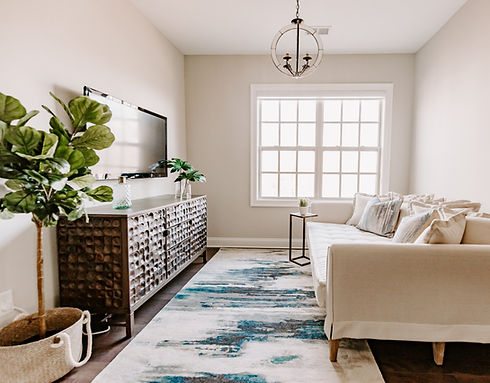
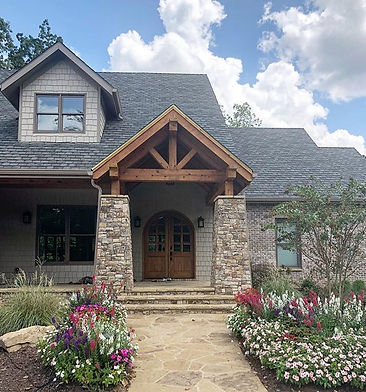
For clients with both a primary residence and a second home, we design both as one continuous life rather than two separate projects. The RIVRYN Method runs across properties and incorporates a shared material language, complementary palette threads, and intentional contrasts that let each home feel distinct while still feeling like yours.
Each home gets its own rhythm of hubs and calm spaces. The way you live in your Denver primary is different from how you live in the mountains, the beach or anywhere in-between. We design for both.
HOW IT WORKS
— A shared design language developed across homes
— Complementary but distinct palettes for primary and secondary
— Hub and calm-space mapping unique to each property
— Full RIVRYN Method across projects, coordinated as one engagement or phased
— Efficient sourcing and trade coordination that saves time and cost
— Homes that hold the same conviction — grounded the moment you walk in
Pricing can be scoped as a unified engagement rather than separate projects. The result is homes that hold the same conviction — and a single continuous life that moves between them.

SERVICE 04
The Source
Kitchen + Bath Design
The kitchen is almost always the central hub of a home. This is where homework, dinner prep, conversation, and the dogs all overlap. We design it to absorb that activity beautifully. The bathroom is its quiet counterweight and is the first room you enter in the morning and the last one you leave at night, where the pace of the day starts and ends. We design these rooms to do real work and to hold real stillness, often in the same home. Kitchens and baths carry more decisions per square foot than any other room, so we start with how you actually use the space: who cooks, how you entertain, what your morning looks like, how you decompress, what kind of maintenance fits your life. Materials, layout, storage, color, and finishes are developed together through our Palette phase, not pieced together from separate selections. The result is a kitchen that handles a full life and a bathroom that gives you somewhere to exhale.
WHAT'S INCLUDED
— Functional layout and workflow planning around how the space actually gets used
— Cabinetry, vanity design and specification
— Countertop, tile, and surface material selection
— Plumbing fixture, faucet, and hardware curation
— Wellness integration: steam showers, soaking tubs, heated floors, sauna planning and dedicated quiet zones
— Lighting design — task, ambient, and accent — calibrated for both energy
and rest
— Appliance guidance and coordination
— Contractor collaboration and specification documentation
Available as a standalone engagement or as part of a Full Service Design project. Investment is scoped based on the size and complexity of the space. Product and construction budgets are separate from design fees.


SERVICE 05
The Layer
The Finishing Layer
Your furniture is in place but the room doesn't feel finished. Windows are bare. Walls are empty. Shelves are waiting. This is a fast, focused service: a short consultation, followed by sourcing, styling, and a full reveal. One flat fee. No guessing. This is The Layer phase, distilled.
TIER 1
The Refresh
— Art sourcing and placement
— Decorative object curation
— Pillow, throw, and textile styling
— Bookshelf and surface composition
— Accent lighting (table lamps, candles)
STARTING AT
$800/room
Accessories, art, decorative objects, and surface styling for rooms that just need the finishing touch.
TIER 2
The complete decorative layer — every soft good, every light source, every finishing detail that makes the room whole.
— Everything in The Refresh
— Rug selection and placement
— Window treatments
— Bedding and textile selections
— Accent and task lighting fixtures
— Art curation and gallery planning
STARTING AT
$1000/room
Multi-room layering projects receive preferred pricing. Product costs are separate from design fees — we'll provide a recommended product budget range at your assessment so you know what to expect.


Every RIVRYN project follows a defined path — five movements that take a home from raw potential to fully settled, with no guesswork in between.
Ready to start
the conversation?
Every project begins with a simple conversation about you, your home, and what's possible. No pressure, no obligation - just honest design thinking.